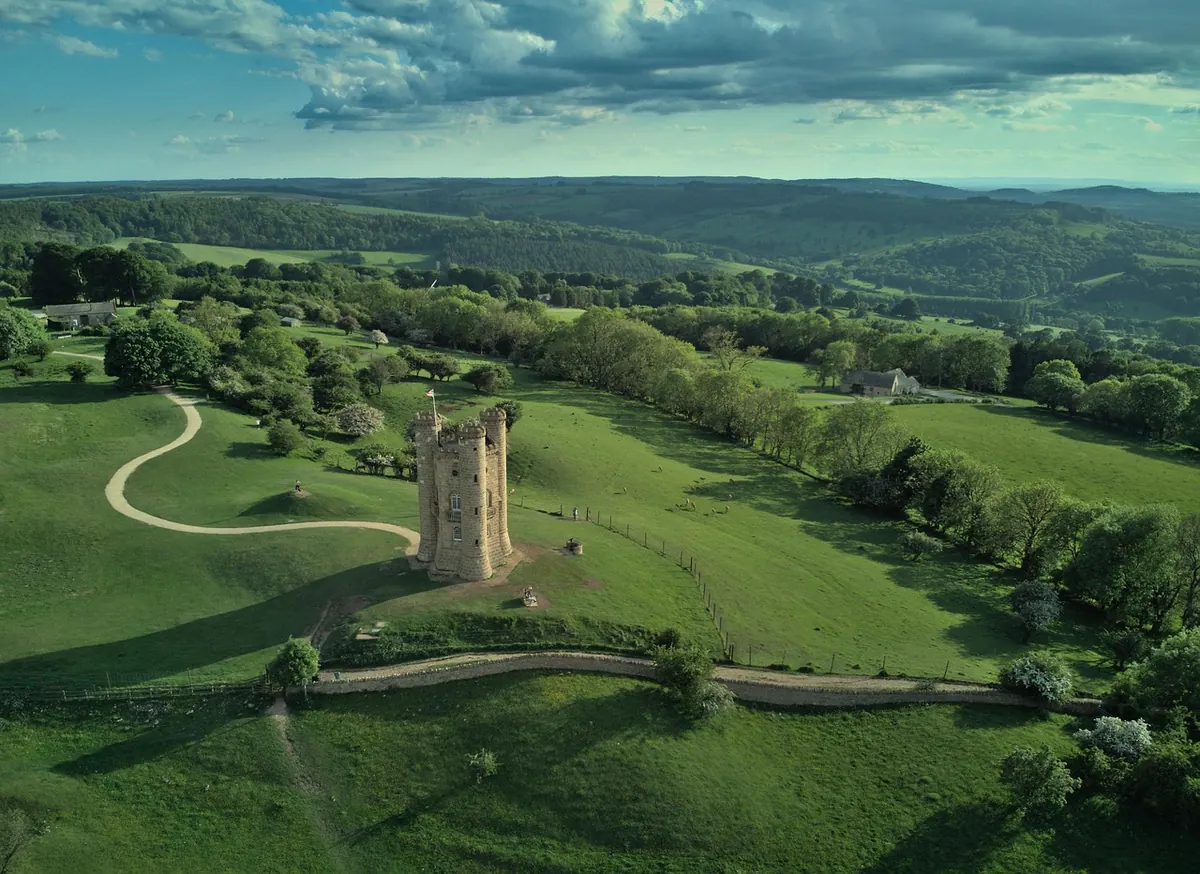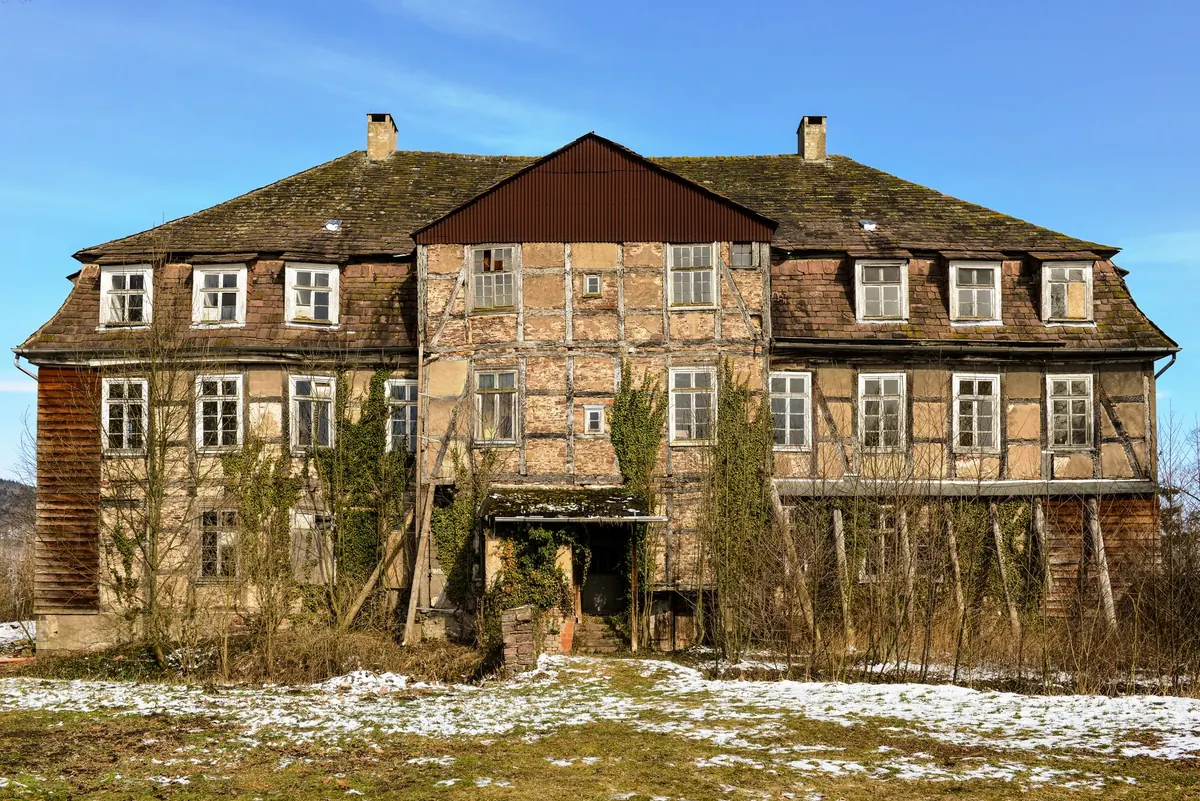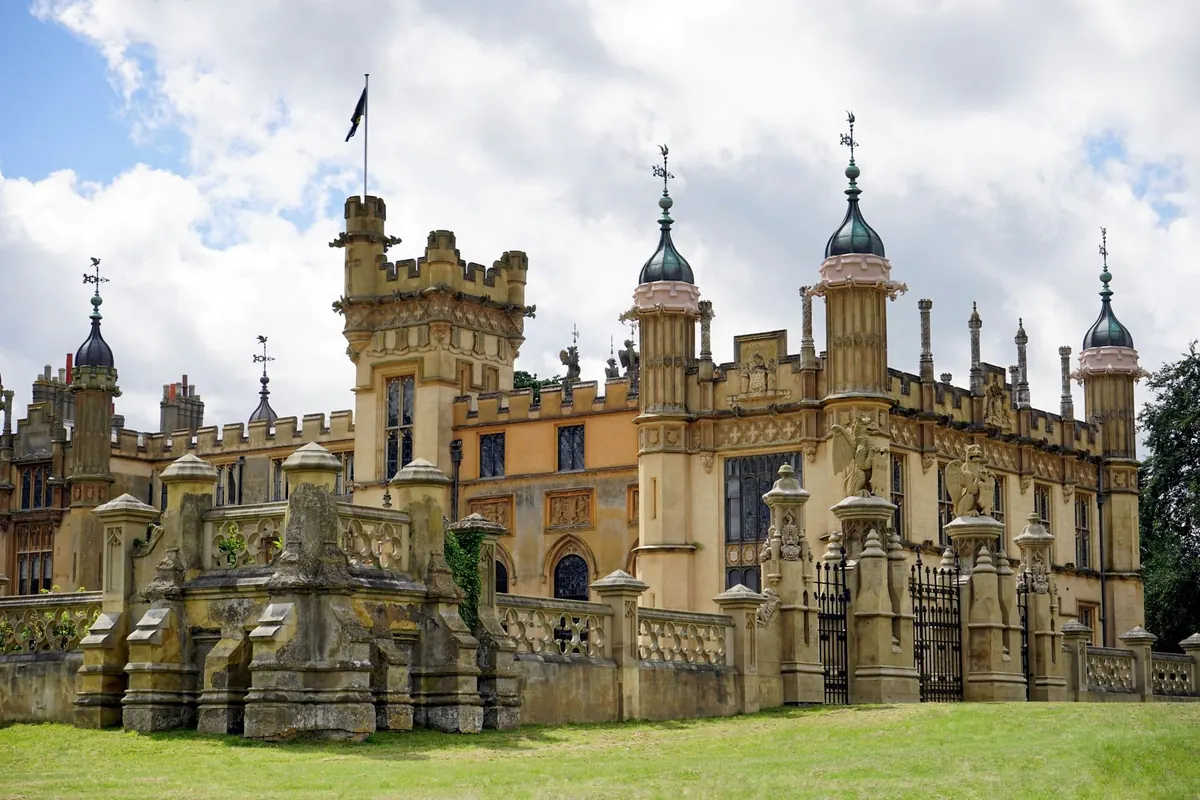
Ask someone to picture a castle and they will usually describe towers, battlements and a drawbridge. Ask the same person to picture a manor house and the answer becomes vaguer: a large old house in the country, perhaps with a moat and a few gables. That vagueness is where the confusion starts. Several of England's best-loved "castles" were never seriously built to withstand a siege, and plenty of manor houses have walls thick enough to make you wonder.
The two building types overlap, borrow from each other and often sit on the same site a few centuries apart. But they began with different jobs in mind, and once you know what those jobs were, you can read almost any historic house at a glance.
Purpose First: Defence or Domestic Life
A castle is a fortified residence. Its plan answers one question above all others: how do we hold this place if someone attacks it? That is why castles have thick walls, small openings, gatehouses with portcullises, and often a water supply that cannot be cut off. The household inside expected to be besieged, and the design made that survivable.
A manor house is the headquarters of an estate. Its plan answers a different set of questions: how do we feed a large household, receive rents, hold a court, store grain, house servants, entertain neighbours and show the family's standing? Defence might be a consideration, but it was rarely the organising principle.
A manor, strictly speaking, is a unit of land and lordship rather than a style of building. The manor house is simply the house at the centre of it — the lord's residence, the estate office and the local courtroom rolled into one.
Who Lived and Worked There
Castles housed garrisons. A constable or captain ran the place, soldiers manned the walls, and in troubled times the surrounding population might crowd inside with their animals. Comfort existed, but it competed with storage, stabling, armouries and the constant need for watchfulness.
Manor houses housed a working household: the lord's family, a steward or bailiff, a chaplain, cooks, maids, grooms and farm labourers. The rhythm of the day centred on agriculture and administration. Manorial courts met in the hall, rents were collected, disputes were settled and accounts were kept. The building was busy, but it was busy with business rather than with war.
Fortification is a function. Battlements are a fashion. Confusing the two is the most common mistake visitors make.
Architecture: Reading the Fabric
Look at where the building puts its strength. A castle concentrates it at the perimeter: curtain walls, corner towers, a defended gate, a keep or donjon as a last refuge. Openings are few, high and narrow. Arrow loops are splayed on the inside so an archer standing back from the wall has a wider field of fire. Gate passages have slots in the ceiling for dropping things on anyone who got through the first door.
A manor house spreads its effort across comfort and display. You will find symmetry, tall windows, a great hall with a hearth in the wall rather than a fire in the middle of the floor, and later a long gallery for walking indoors on wet days. Service wings, kitchens, brewhouses, stables and walled gardens matter as much as the show front.
Features that point to a castle
- Walls several feet thick, often with rubble cores
- Battlements with walkways behind them, and a gatehouse with a portcullis groove
- Narrow slit windows at ground level, larger ones added later
- Tight spiral stairs that only one person can use at a time
- A moat fed by a stream, forming a complete circuit
- Towers placed to allow flanking fire along the walls
Features that point to a manor house
- Generous ground-floor windows facing a garden or courtyard
- A hall, parlour and chambers arranged for family life, not for refuge
- Decorative battlements, turrets and gateposts with no defensive value
- Barns, dovecotes, mills and stables within easy reach of the house
- Formal gardens, avenues and prospects designed to be looked at
The Timeline Problem: When Castles Became Manor Houses
Gunpowder artillery changed the arithmetic. Tall masonry walls became expensive liabilities rather than reliable protection, and from the fourteenth century onwards the balance tipped steadily towards comfort. Owners of older castles punched bigger windows through curtain walls, built warm chambers into keeps and added service wings. A fortress gradually became a house that happened to have a moat.
Battlements survived as a signal of status long after they stopped stopping anyone. English kings issued licences to crenellate — formal permission to add fortifications — and lords pursued them as much for prestige as for protection. Herstmonceux in Sussex, licensed in the fifteenth century, is a brick castle in appearance and a comfortable house in plan. Bodiam, with its wide moat and portcullis, was built as a residence and a statement as much as a strongpoint.
By the Tudor period the fashion was openly domestic: large windows, brick chimneys, symmetrical fronts and gardens laid out to be admired. Victorian owners then added towers and battlements to plain Georgian houses, which is why so many "castles" on the map have a medieval-looking silhouette and a nineteenth-century floor plan.
Common Misconceptions
- A moat makes it a castle. Moats around manor houses marked boundaries, drained land, kept livestock in and impressed visitors. Water is not the same as defence.
- Battlements make it a castle. Crenellations became ornamental centuries before they became rare.
- Bigger means more fortified. Some manor houses were enormous. Size reflects wealth, not military intent.
- Castles were always cold and grim. Many were hung with tapestries, panelled and furnished comfortably — within the limits of their heating.
- "Manor house" means small. The word describes an estate and its administration, not the dimensions of the building.
How to Tell Them Apart on a Visit
- Start at the entrance. A defended gate passage with multiple doors, slots and a portcullis channel says castle. A porch, steps and a carved door surround says house.
- Count the ground-floor windows. If every room on the ground floor has a large window, the building was designed to be lived in.
- Find the hall. A hall open to the roof, with a dais at one end and service doors at the other, tells you this was a manorial centre where courts and feasts happened.
- Look for later insertions. Big windows cut through old walls, chimneys added to a keep, or a comfortable wing bolted onto a tower all point to a fortress turning into a home.
- Read the chronology in the guidebook. The date of the oldest surviving fabric tells you what the building was originally for; everything after that is adaptation.
- Ask what the estate produced. Farms, mills, barns and dovecotes point to a manor. Barracks, magazines and stables for mounted troops point to a garrison.
Why the Distinction Matters
Knowing whether a building was meant to repel an army or to run an estate changes what you notice. You stop admiring battlements as evidence of danger and start seeing them as a family's way of claiming ancestry and authority. You begin to spot the moment a house gave up pretending to be a fortress and simply asked for better light.
Most of what survives in Britain and Ireland sits somewhere on the spectrum between the two. Read the walls, the windows and the entrances, and the building will tell you what it was for. That is a far more satisfying visit than counting towers.
Photo: Mike Bird / Pexels